
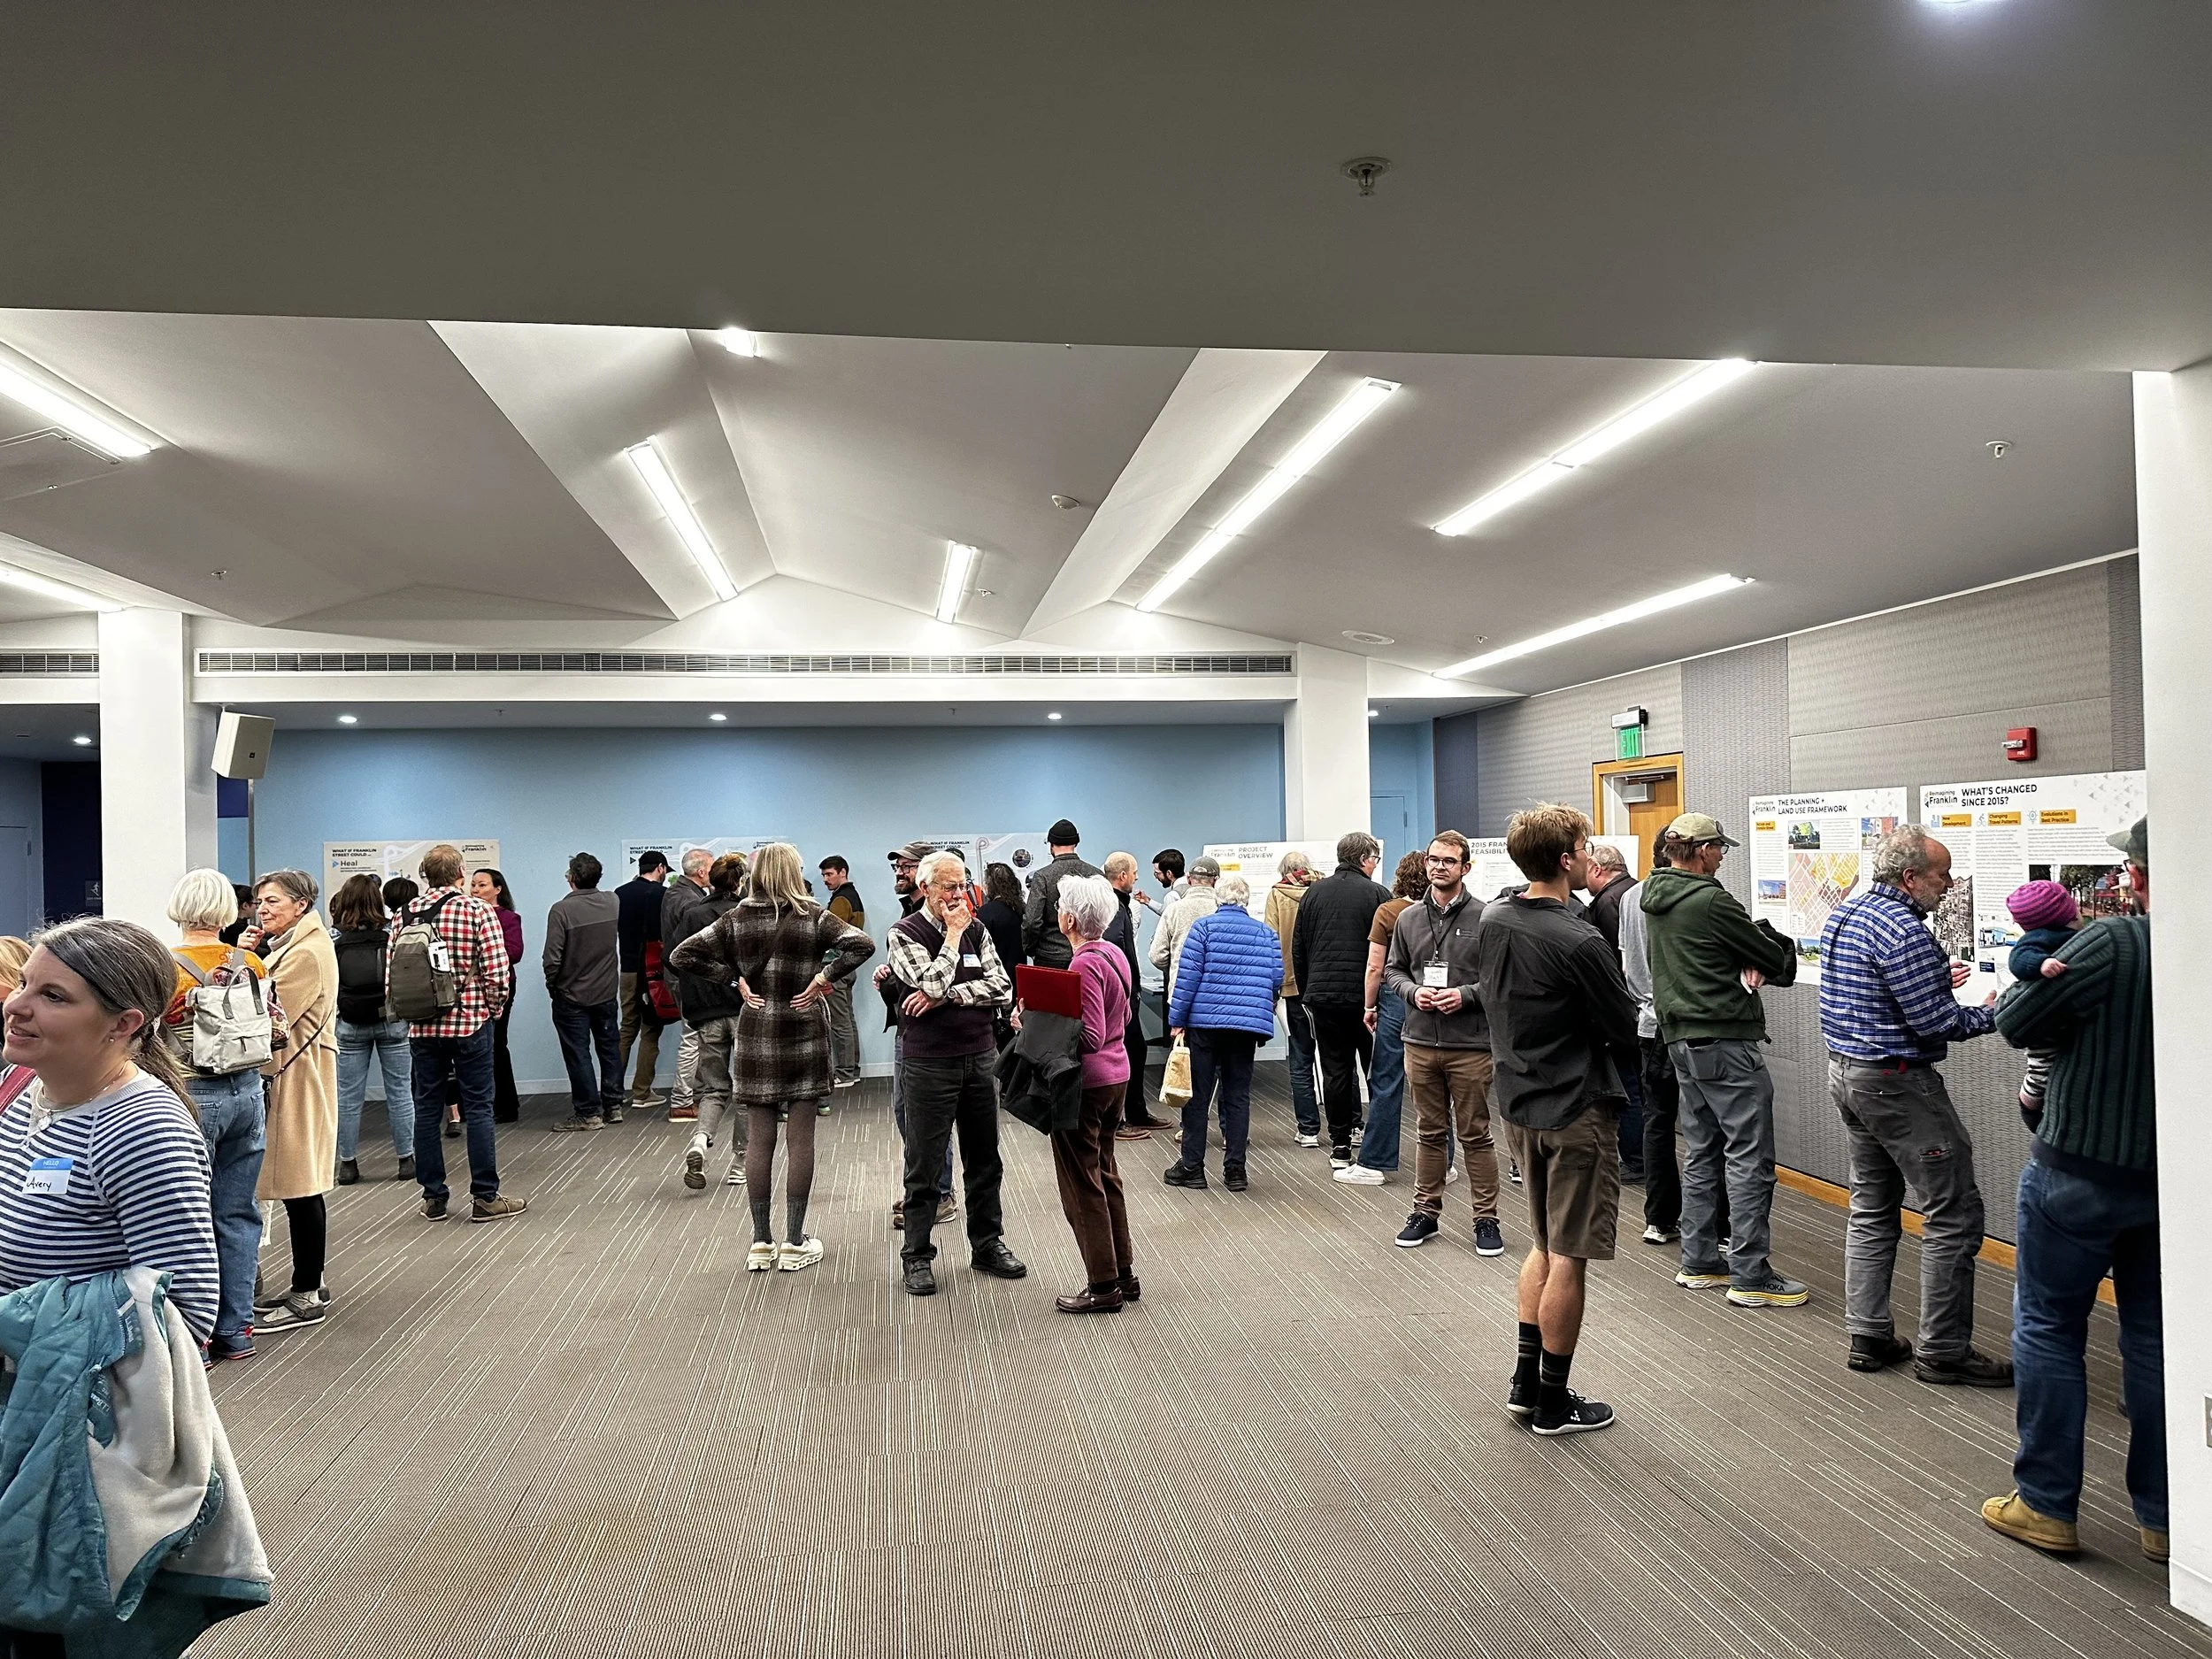
Public Engagement
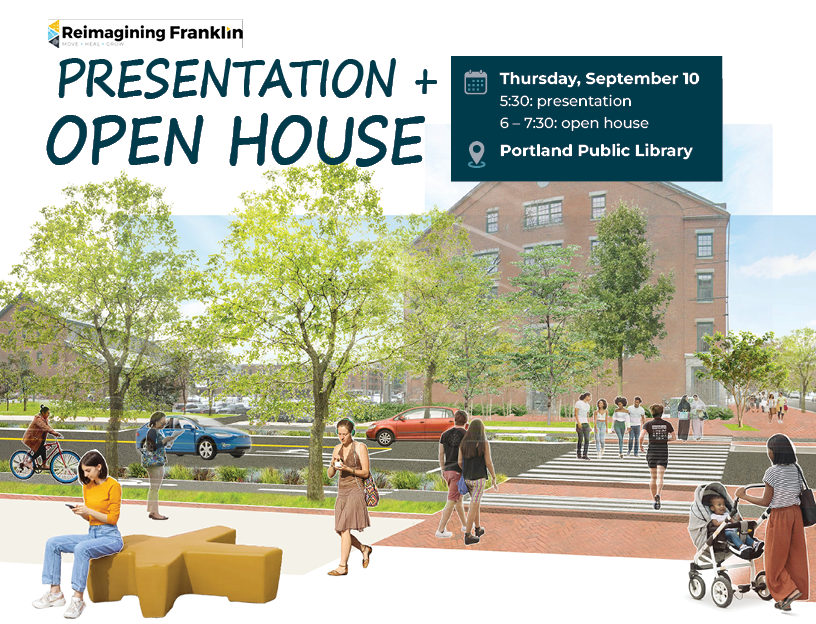
Presentation and Open House - September 10, 2026
Come see the plan and tell us what you think!
A public meeting on the design concept for Franklin Street will be held on Thursday, September 10 at the Portland Public Library’s Rines Auditorium from 5:30 p.m. to 7:30 p.m. The project team will give a presentation at 5:30 p.m., followed by an open house where attendees can review the draft plans, talk with the project team, and provide feedback.
We hope you’ll join us!
Ongoing Engagement - Fall 2025 + Spring 2026
Over the winter and spring, staff met with various stakeholders in the community to provide project updates. Presentations to neighborhood organizations includef the Bayside Neighborhood Association, Munjoy Hill Neighborhood Organization, and India Street Neighborhood Association. Community stakeholder groups include local businesses, the Urbanist Coalition of Portland, and Greater Portland Landmarks. You can download a recent presentation here.
Community Design Workshop - June 25 and 26, 2025
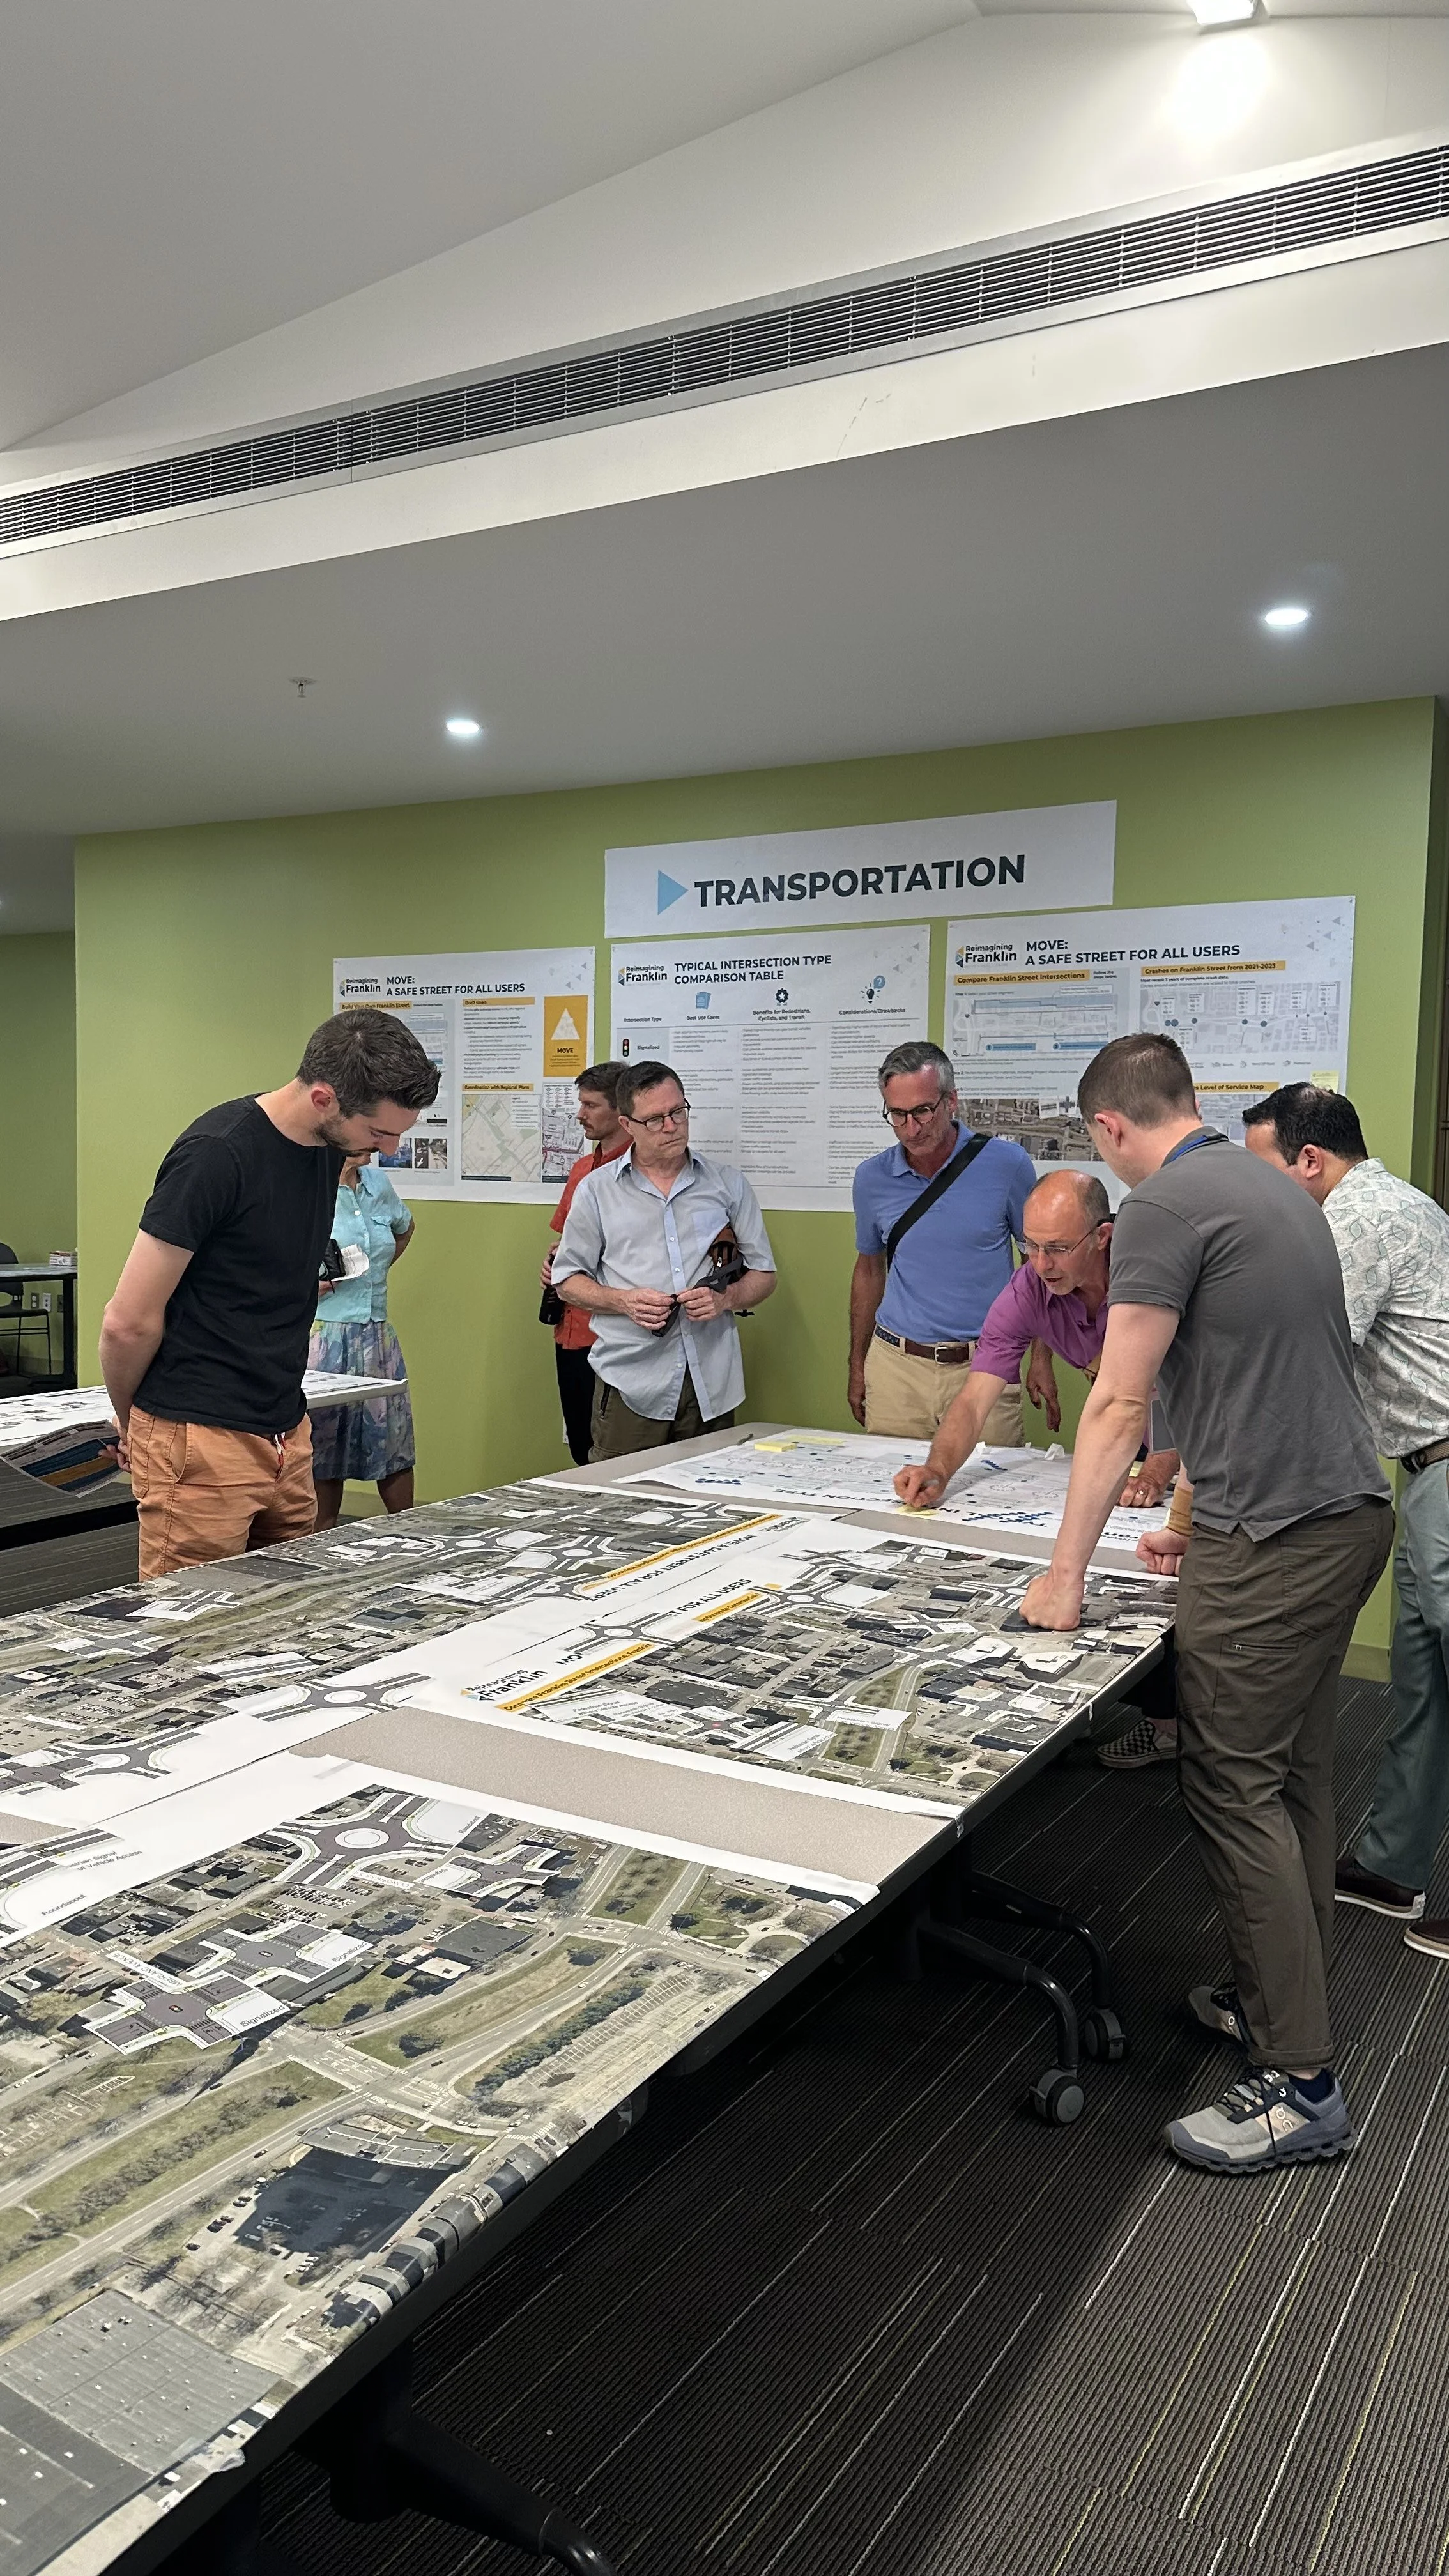
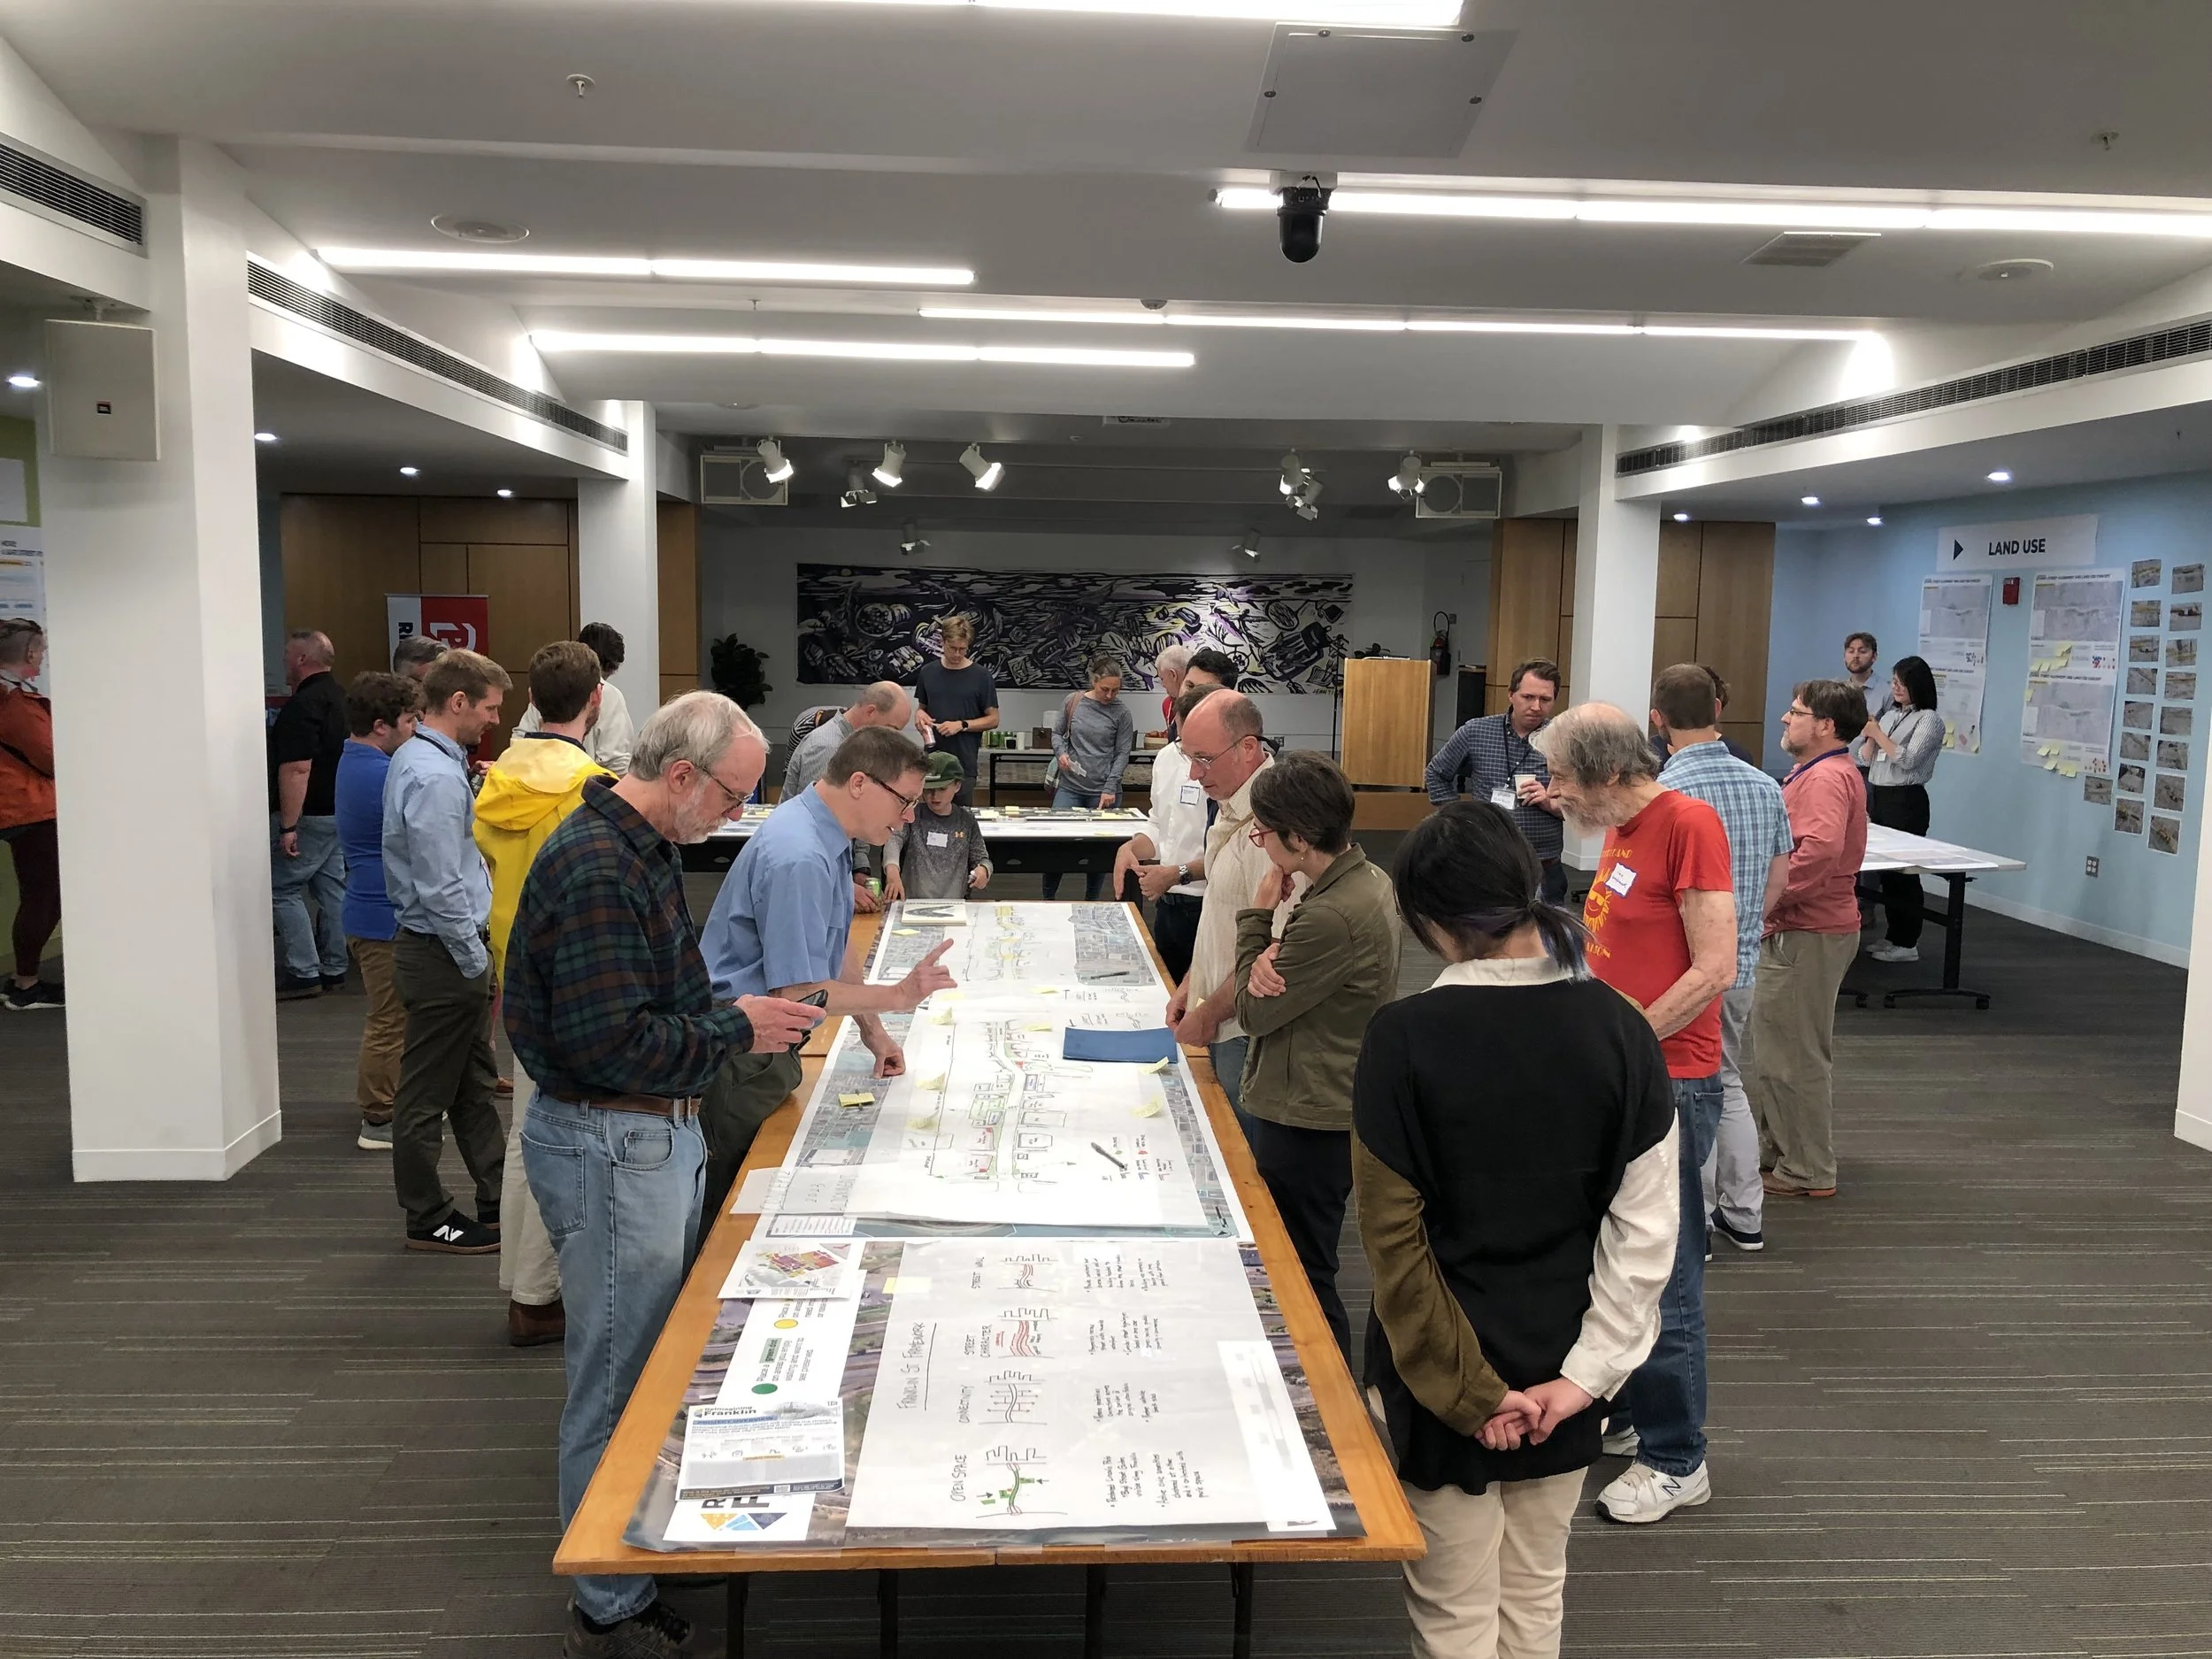
On June 25 and 26, the Reimagining Franklin Project team hosted a two-day Community Design Workshop. This interactive event included walking tours, stakeholder roundtables, and two public design workshops. Detailed results from the two public evening events reveal widespread support for reducing the footprint of Franklin Street to unlock land for mixed use development including housing, green space, and community amenities. Participants cited concerns about pedestrian safety, poor intersection design, and neighborhood isolation. Attendees emphasized the need for infrastructure improvements, affordable housing, and thoughtful urban design that balances development with environmental resilience. Ideas such as bus rapid transit and reconnecting the street grid were discussed, alongside strategies for funding and phased implementation. During the workshop, Three Community roundtables were held that convened stakeholders around the topics of Housing and Economic Development, Public Realm/Pedestrian-Bicycle, and Transportation.

Pop-up Events - May, June, and July 2025
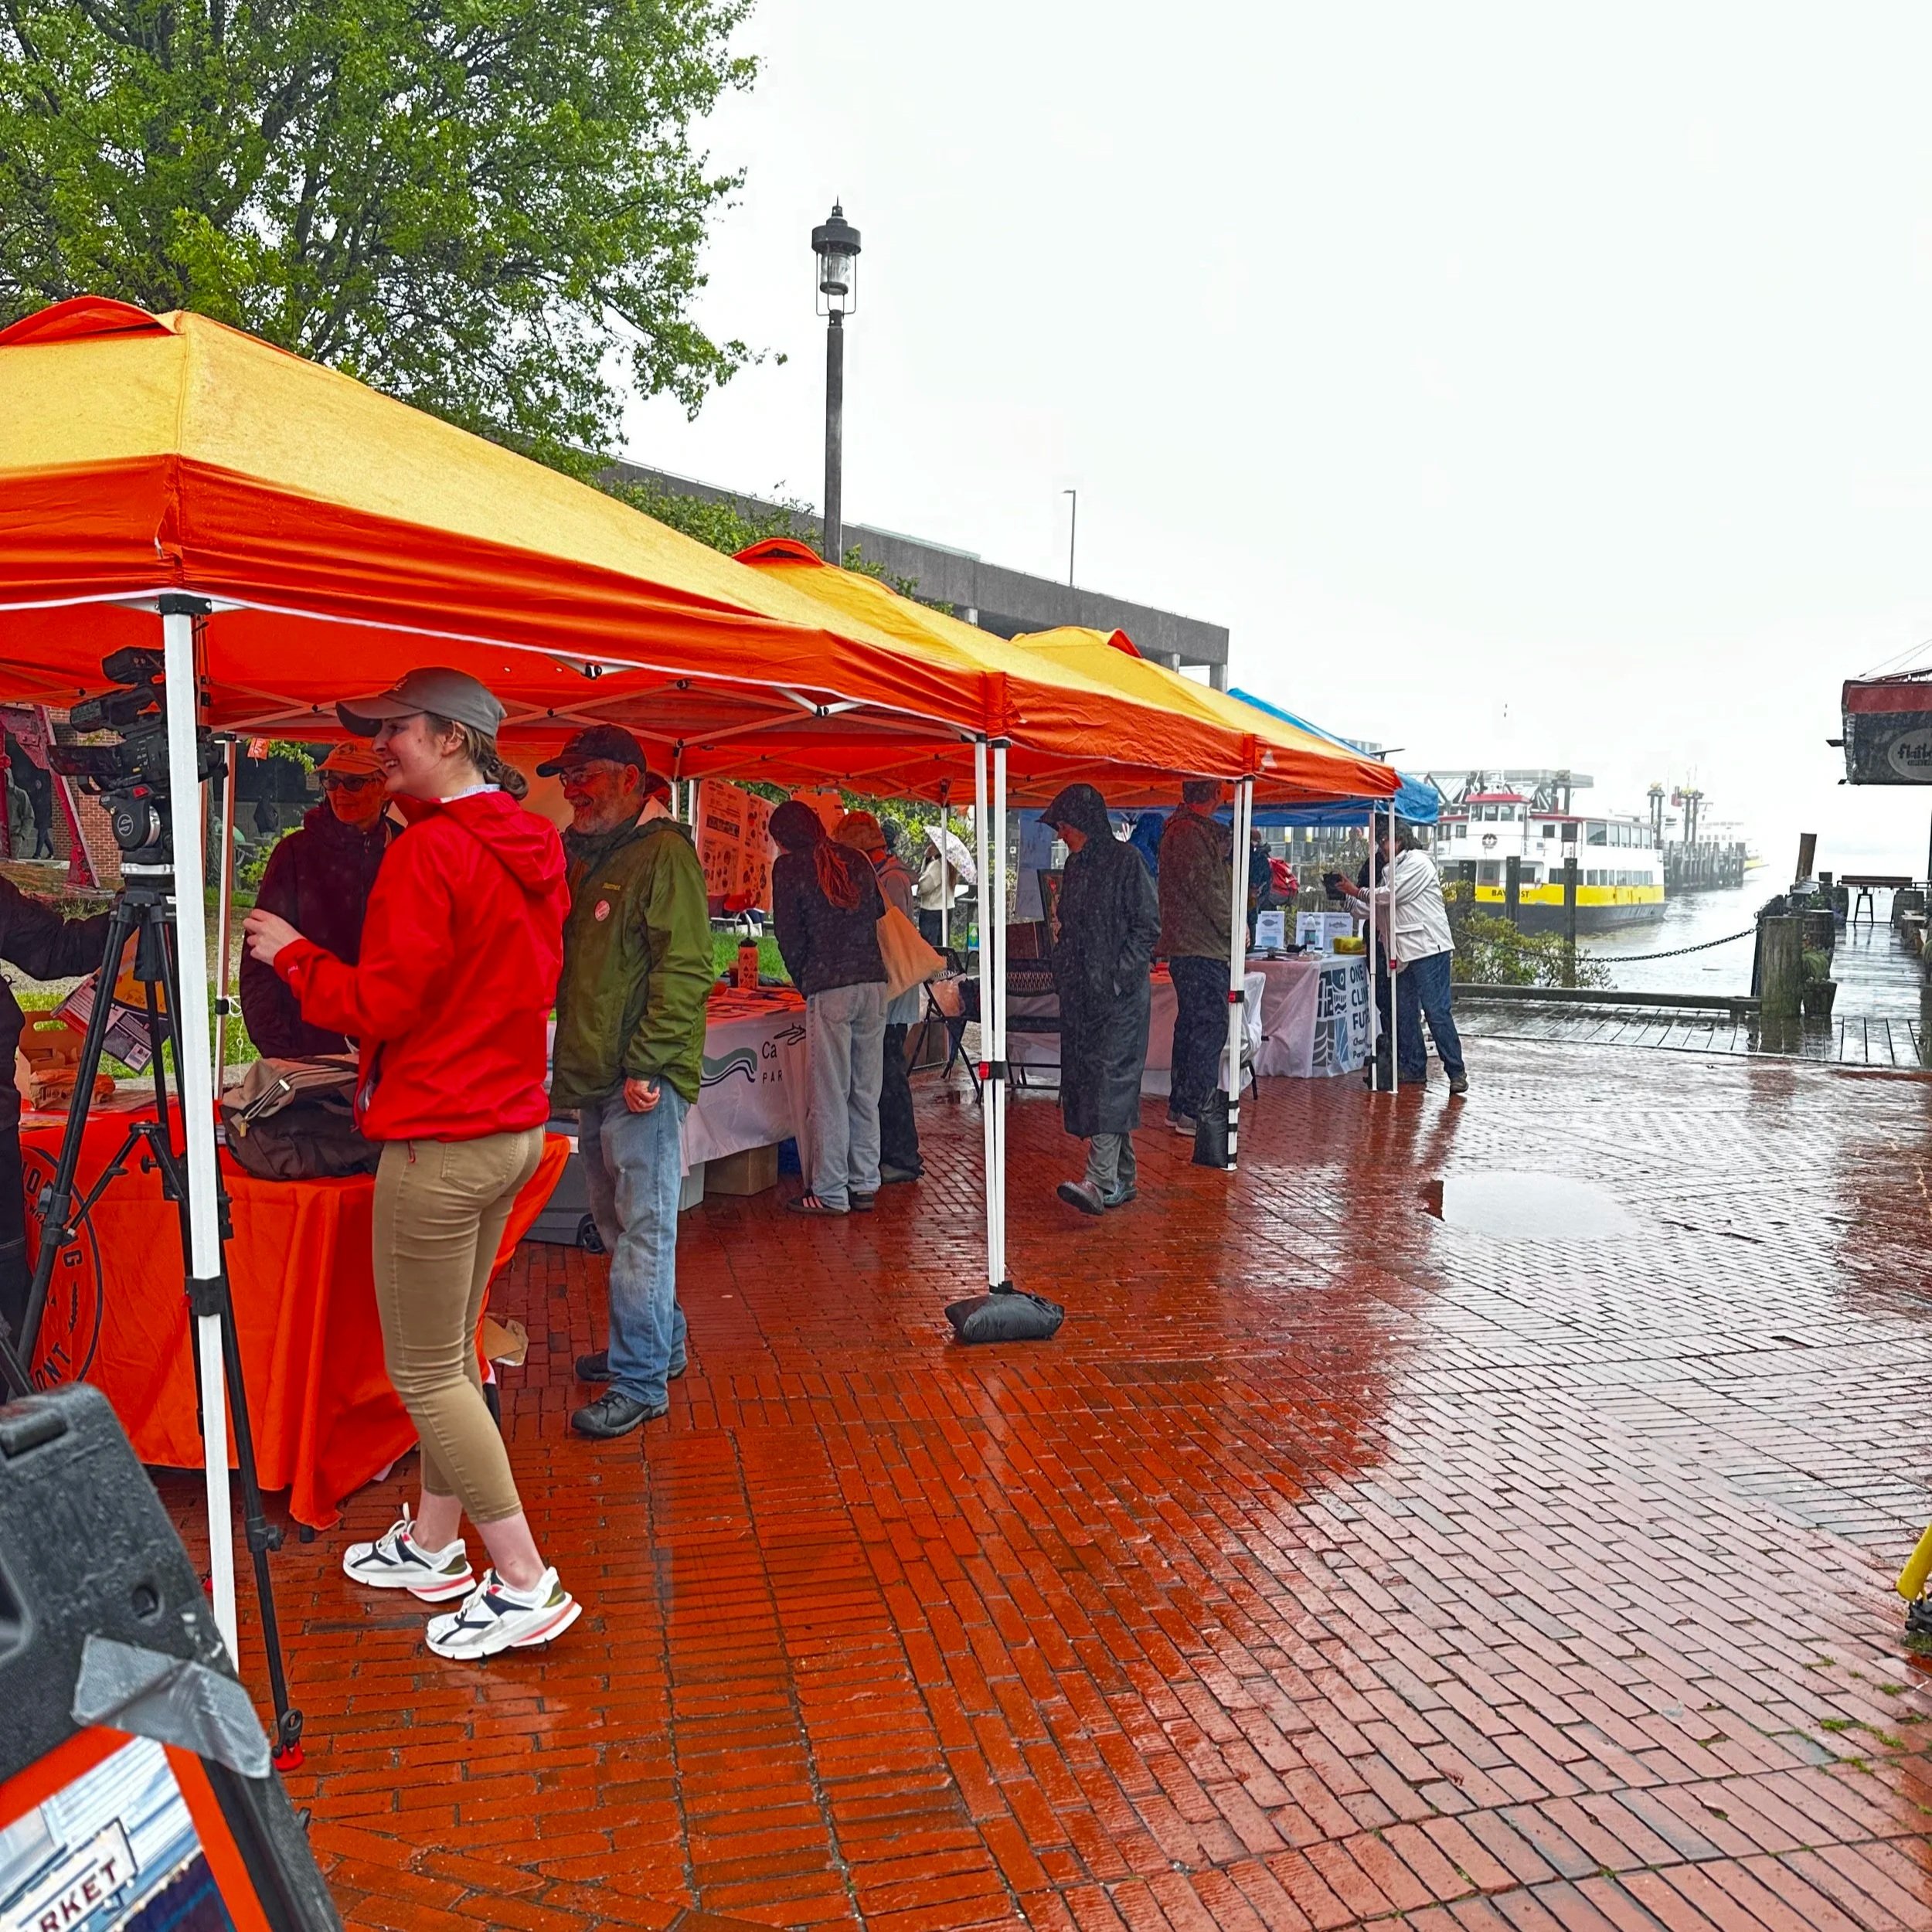
Walk the Working Waterfront on Saturday, May 31st.
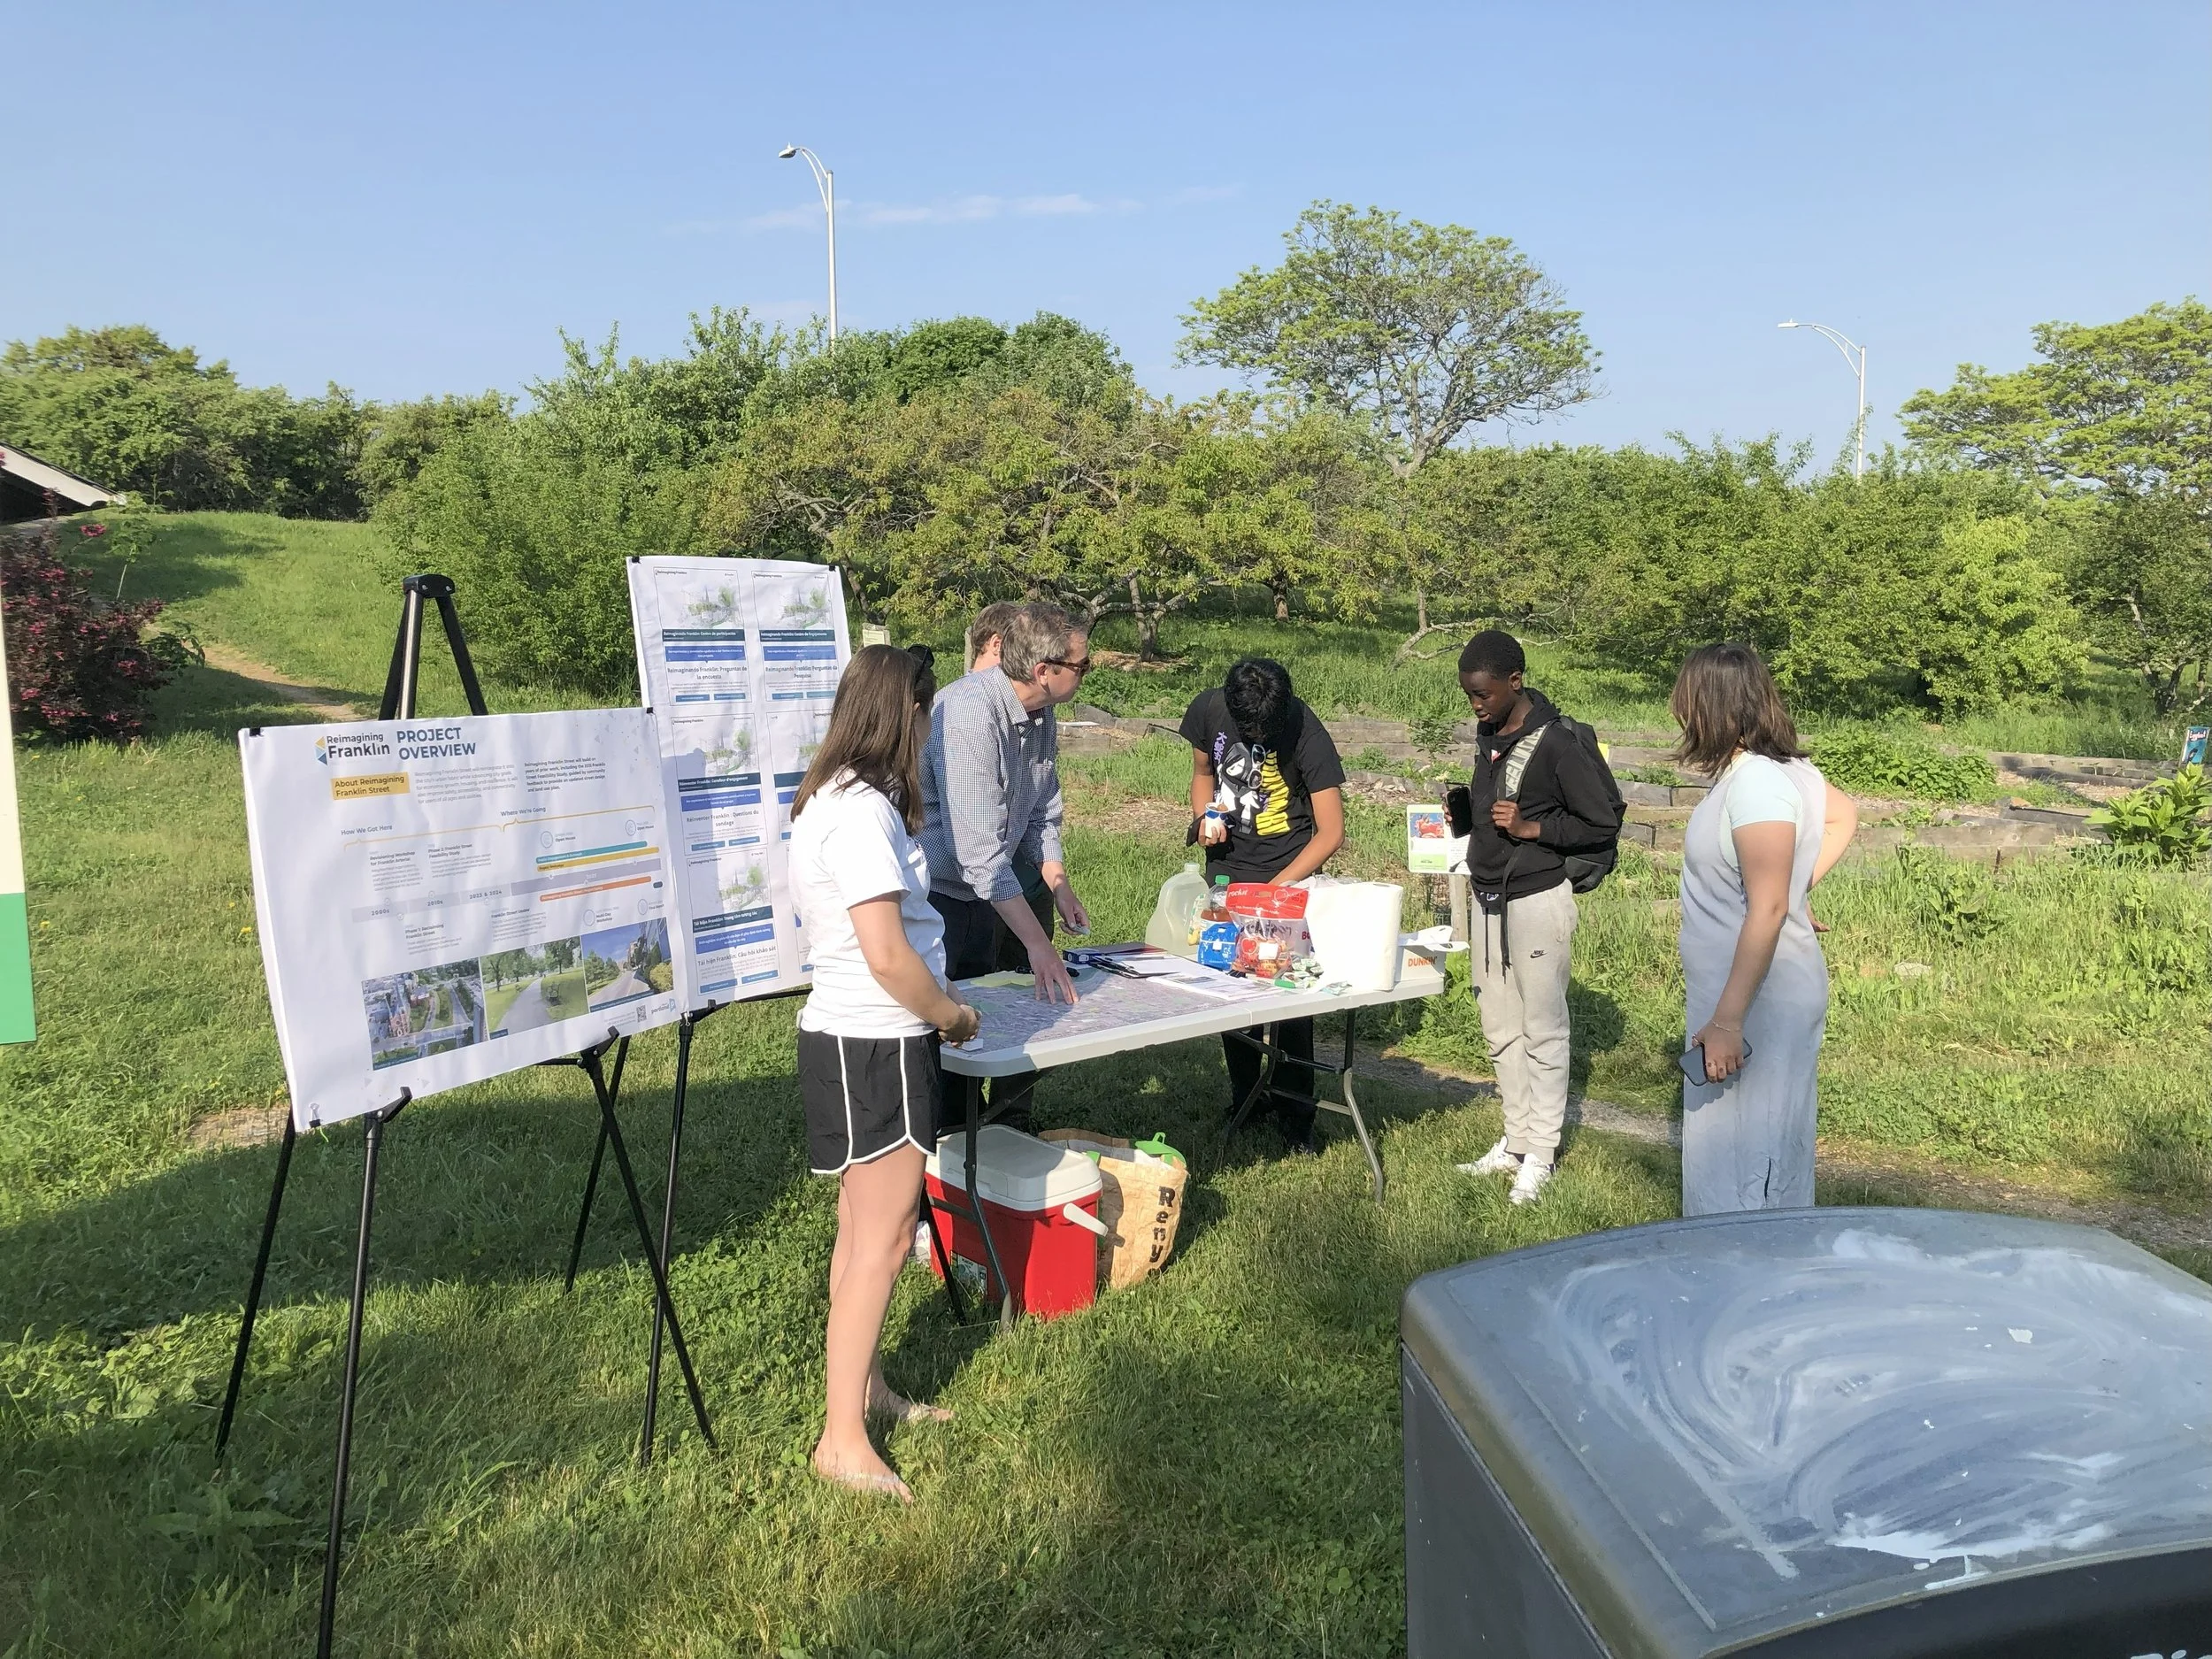
The Oxford Street footpath at the Boyd Street Park/Garden on June 5th, when users were going to school, work, or running errands.
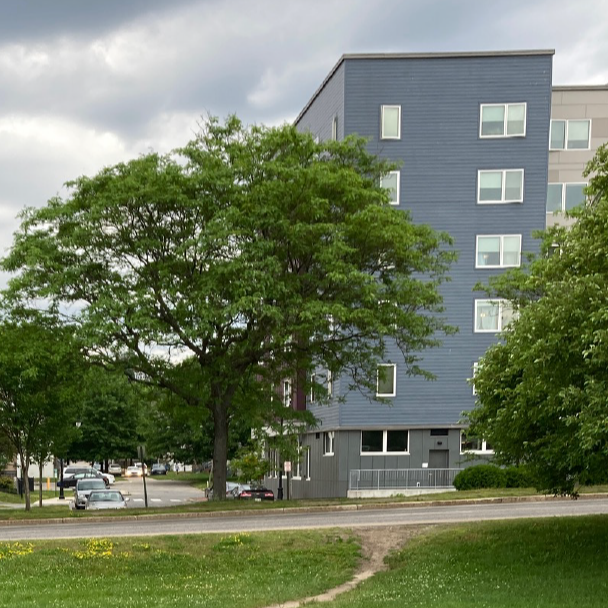
Lincoln Park on June 25th. Stakeholders walked up and down Franklin Street photo-documenting and providing input on issues and ideas. Notes from the site walks are here.

Portland Housing Authority’s East Bayside Fest on June 26th, where participants could mark up maps. You can find a summary of the input received here.
Survey - April - June 2025
Between April and June, 425 people responded to an online survey about the future of Franklin Street. Survey responses revealed strong public support for a safe, inclusive, multi-modal Franklin Street. Over 90% of respondents agreed that a new Franklin Street should support all means of travel, connect neighborhoods, and incorporate modern amenities. Key priorities included expanding Lincoln Park, adding green and recreational spaces, promoting walking, biking, and public transit, and increasing housing opportunities. Respondents emphasized the importance of features like street trees, safer intersections, improved sidewalks, and high-quality bicycle infrastructure. There was also strong interest in mixed-use development and public plazas, with many calling for equitable, climate-resilient urban design. Responses to open-ended questions allowed respondents to expand on their thoughts.
Open House - April 17, 2025
At the April Open House, attendees shared their vision for Franklin Street at several interactive stations and displays. A summary showed that participants envisioned a future Franklin Street that is safe, walkable, and vibrant—connecting neighborhoods and fostering community through features like bike lanes, public gathering spaces, and mixed-use development. There was strong support for accessible public spaces, safe bike facilities, and housing integrated with active ground-floor uses. Mapping exercises highlighted problematic intersections and areas ripe for redevelopment, with calls to reduce traffic lanes, improve pedestrian crossings, and repurpose parking lots.
